
The market for modular furniture and reconfigurable constructions has structured itself in recent years around a simple promise: to adapt living spaces without engaging in heavy renovations. From removable partitions to transformable furniture and prefabricated modules, the available solutions cover very different needs, from urban studios to family homes. The regulatory framework has also evolved to regulate these new forms of development.
Regulatory framework for habitable modules: what the Urban Planning Code really requires
Before choosing a modular solution, the question of administrative approvals arises. It depends on a criterion that is often misunderstood: the planned duration of installation.
Article R*421-5 of the Urban Planning Code, updated on September 25, 2023, and further clarified by an official “Temporary Constructions” sheet updated on March 14, 2025, distinguishes several thresholds. A modular construction installed for less than three months is exempt from formalities in most cases.
Beyond that, specific regimes cover durations of one or two years, particularly for emergency housing, social or university residences. After these deadlines, the module falls under the ordinary regime of new constructions, requiring prior declaration or building permit.
Another technical point: since July 1, 2023, temporary constructions fall under a specific RE2020 section. The duration of thermal study is reduced to two years instead of fifty years for permanent buildings. This distinction changes the economic calculation of a modular project, as it eases energy performance requirements in the short term.
Modular solutions suitable for housing are referenced on immodeule.fr, where the proposed configurations take these regulatory constraints into account.
Modular furniture for small spaces: beyond the convertible sofa
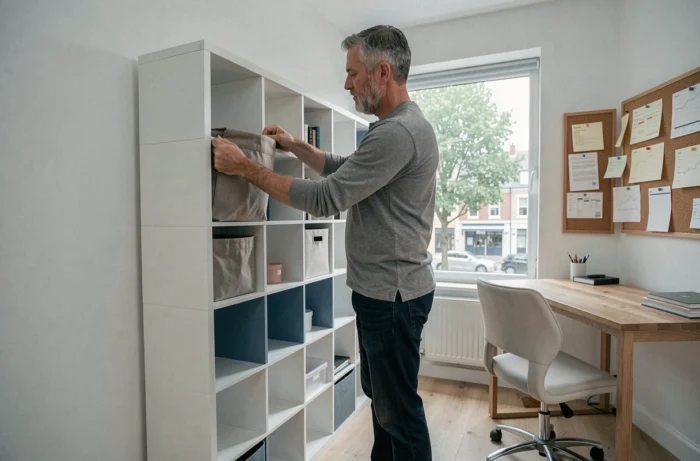
The modular furniture segment is no longer limited to sofa beds. Manufacturers now offer integrated systems that combine storage, sleeping, and work surfaces in a single piece of furniture. The principle is based on sliding or retractable mechanisms that allow a room to be reconfigured in seconds.
This approach reflects a broad market trend: furniture no longer just decorates; it structures the space. Several types of modular furniture stand out for their real versatility:
- Expandable tables that transition from a single desk to a table for six, with extensions integrated into the frame rather than added as an option
- Reconfigurable shelves whose modules attach to the wall or sit on the floor depending on the room, transforming a living room into a workspace or library
- Vertical fold-down beds paired with a drop-down desk, freeing up several square meters during the day in a studio
Removable partitions and modular zones: redefining without breaking
Removable partitions represent an often underestimated planning lever. Unlike a traditional drywall partition, a sliding or pivoting partition allows you to modify the layout of a dwelling without structural intervention.
Two main families coexist. Rail-mounted partitions, fixed to the ceiling, slide to separate or open up a space. Freestanding partitions, lighter, are moved manually. The former are suitable for separating living room-kitchen or bedroom-office. The latter adapt better to occasional uses, such as isolating a work corner during the day.
The choice of material directly influences acoustic insulation. A glass partition lets light through but only weakly dampens sound. Wood or composite panels provide better sound attenuation, which is important in a dwelling where several people are working simultaneously.
Modular zones in the kitchen and living room
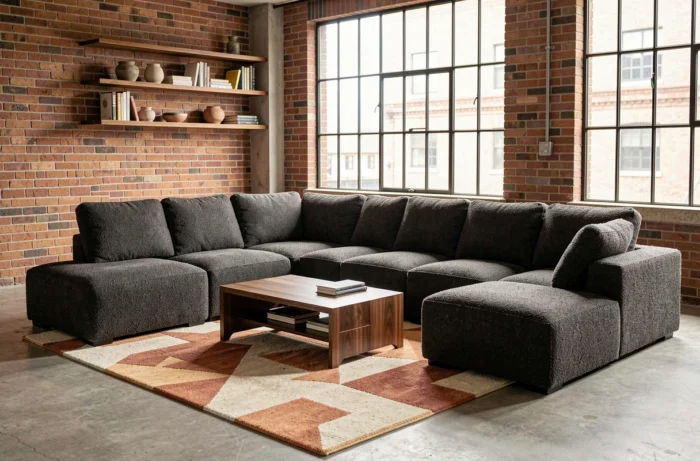
The open kitchen to the living room remains one of the most requested layouts in interior renovations. Rolling islands, combined with low removable partitions, create a visual separation without closing off the space. Some models integrate modular storage that adapts to utensils as well as office supplies, depending on the time of day.
Adaptable housing and the ELAN law: what the standard changes for new construction
The ELAN law introduced the concept of adaptable housing in new construction. The principle: to design apartments whose interior walls can be moved later at a lower cost. Technical ducts, electrical outlets, and water inlets are positioned to anticipate several possible configurations.
This requirement applies to new programs and aims to allow housing to adapt to the different life stages of occupants (birth of a child, telecommuting, loss of autonomy). The available data does not yet allow for measuring the real impact of this provision on the delivered stock, but it directs architectural design towards greater structural flexibility.
However, for existing buildings, modularity still largely relies on furniture and removable partitions. Modular renovation solutions are gaining ground, but they require a prior analysis of the building’s load-bearing structure before any intervention.
Concrete limits of modular solutions in housing
Modularity has its constraints. A foldable piece of furniture supports less weight than a fixed piece. A removable partition never offers the sound insulation of a concrete block wall. The gain in flexibility comes at the cost of technical compromises that must be evaluated room by room.
The durability of mechanisms is also a concern. Sliding or pivoting systems undergo mechanical wear proportional to their frequency of use. A foldable bed operated twice a day stresses its pistons much more than a model used occasionally in a guest room.
The question of cost also deserves to be addressed directly. A quality modular layout, with rail-mounted partitions and integrated furniture, represents a higher investment than a traditional layout. The gap is justified over time if the housing is indeed reconfigured multiple times, but not if the arrangement remains fixed after installation.
Choosing a modular solution thus relies on a trade-off between real flexibility and usage constraints. A studio occupied by a single person working from home does not have the same needs as a family whose composition evolves. Adapting the solution to the concrete lifestyle, not to a marketing promise, remains the most reliable criterion.